Share this with your friends


780-860-1228
Maxwell Polaris
1613 Enright Way, Edmonton, AB T6M 0Z3
Courtesy of Selena Atkinson of Exp Realty.
- $450,000
- 3
- BD
- 2
- BA
- 1,703
- SqFt




- List Price
- $450,000
- MLS® #
- E4513253
- Bedrooms
- 3
- Bathrooms
- 2
- Year Built
- 2021
- Region
- Edmonton
- Community
- Edgemont (Edmonton)
Property Description
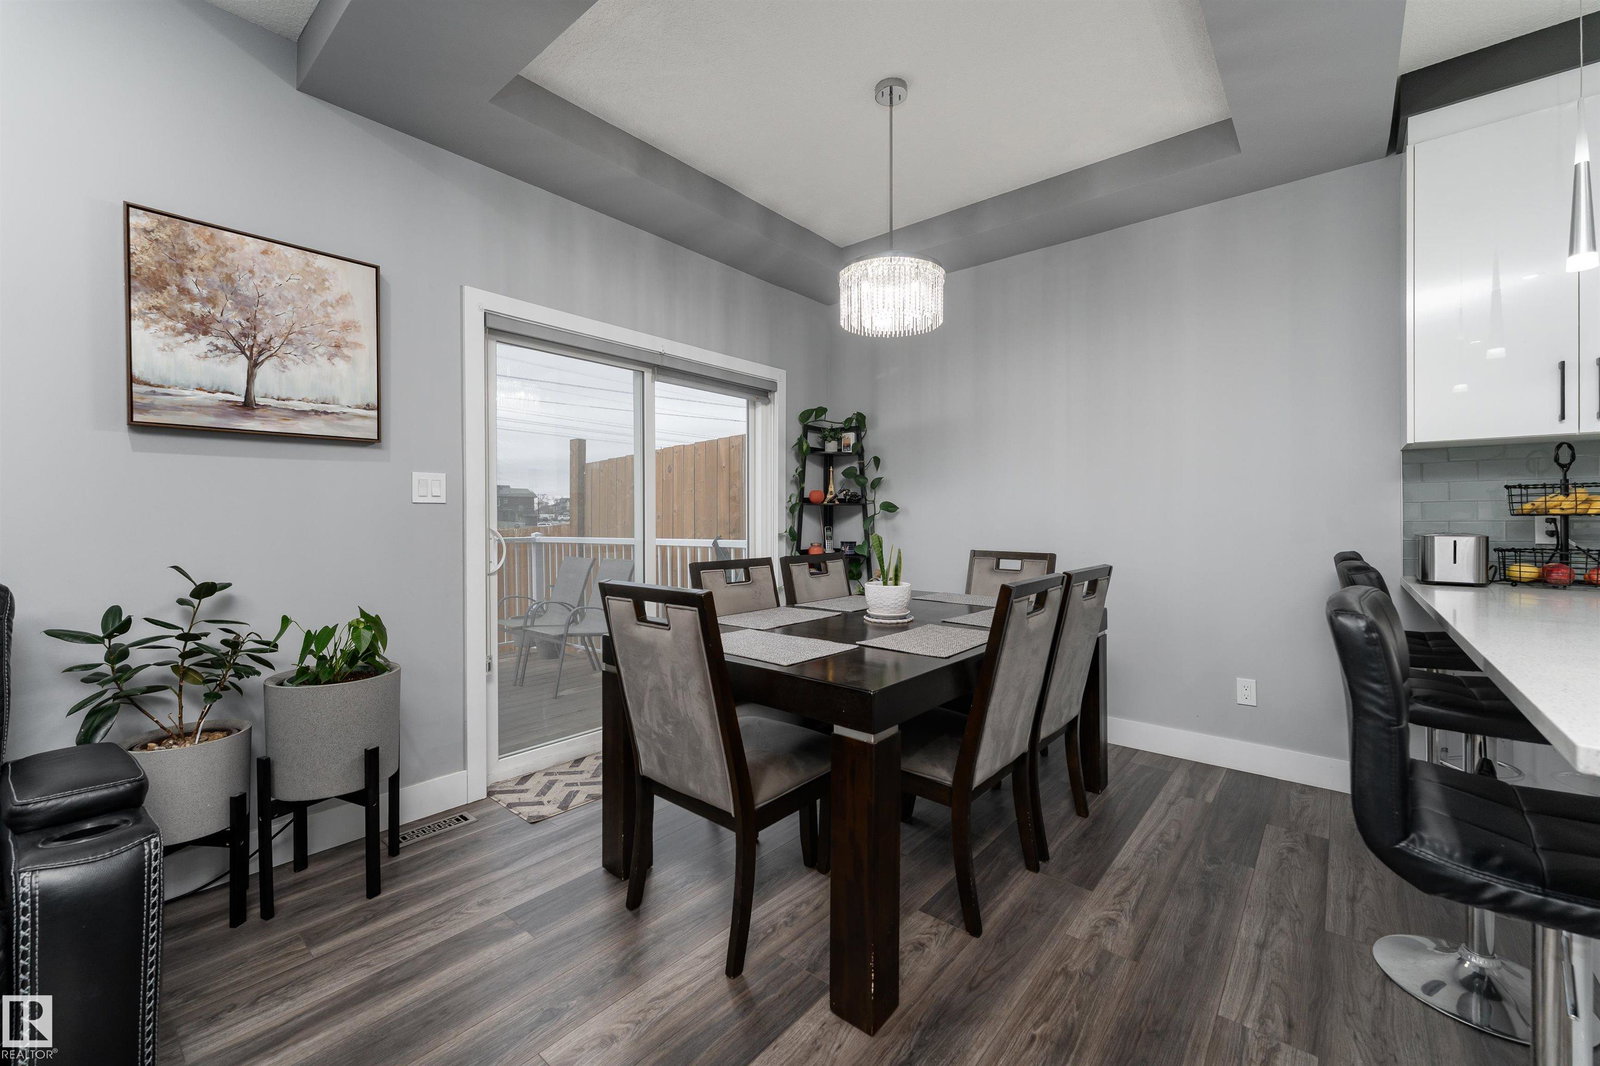
Enjoy the space and feel of a detached home with the value of a duplex, all in a private setting backing onto green space with no rear neighbours. This stylish 2-storey offers a bright, functional layout with modern finishes and a private side entrance. The open-concept main floor is designed for everyday living and entertaining, featuring a contemporary kitchen with stainless steel appliances and tile backsplash, a spacious dining area, and an inviting living room anchored by a feature fireplace with built-ins. A convenient mudroom and 2-piece bath complete the main level. Upstairs, a generous family room provides valuable additional living space alongside three bedrooms, including a spacious primary suite with walk-in closet and private ensuite. A full bathroom and upper-floor laundry complete the level. Outside, enjoy a large fenced backyard with a deck, peaceful green-space views, scenic walking paths just beyond your door, and no neighbours directly behind. A low-maintenance front yard, double garage
/u.realgeeks.media/fedilyne/44b7a7f581d6-Profile_pic_2.jpg)
Additional Information
- Parking Spaces
- 4
- Garage
- Yes
- Elementary School
- Michael A. Kostek School
- Junior High School
- S. Bruce Smith School
- Senior High School
- St. Oscar Romero Catholic
How much is your home worth?
...get instant property value now!
Mortgage Calculator
MLS® System Data is made available from the REALTORS® Association of Edmonton. Data is deemed reliable but is not guaranteed accurate by the REALTORS® Association of Edmonton. Copyright 2026 by the REALTORS® Association of Edmonton. All Rights Reserved. Data was last updated .
The trademarks REALTOR®, REALTORS® and the REALTOR® logo are controlled by The Canadian Real Estate Association (CREA) and identify real estate professionals who are members of CREA. The trademarks MLS®, Multiple Listing Service® and the associated logos are owned by CREA and identify the quality of services provided by real estate professionals who are members of CREA.