Share this with your friends


780-860-1228
Maxwell Polaris
1154 Adamson Drive Unit 127, Edmonton, AB T6W 3N5
Courtesy of Allison M Meston of Exp Realty.
- $244,900
- 2
- BD
- 2
- BA
- 860
- SqFt




- List Price
- $244,900
- MLS® #
- E4513246
- Bedrooms
- 2
- Bathrooms
- 2
- Year Built
- 2020
- Region
- Edmonton
- Community
- Allard
Property Description
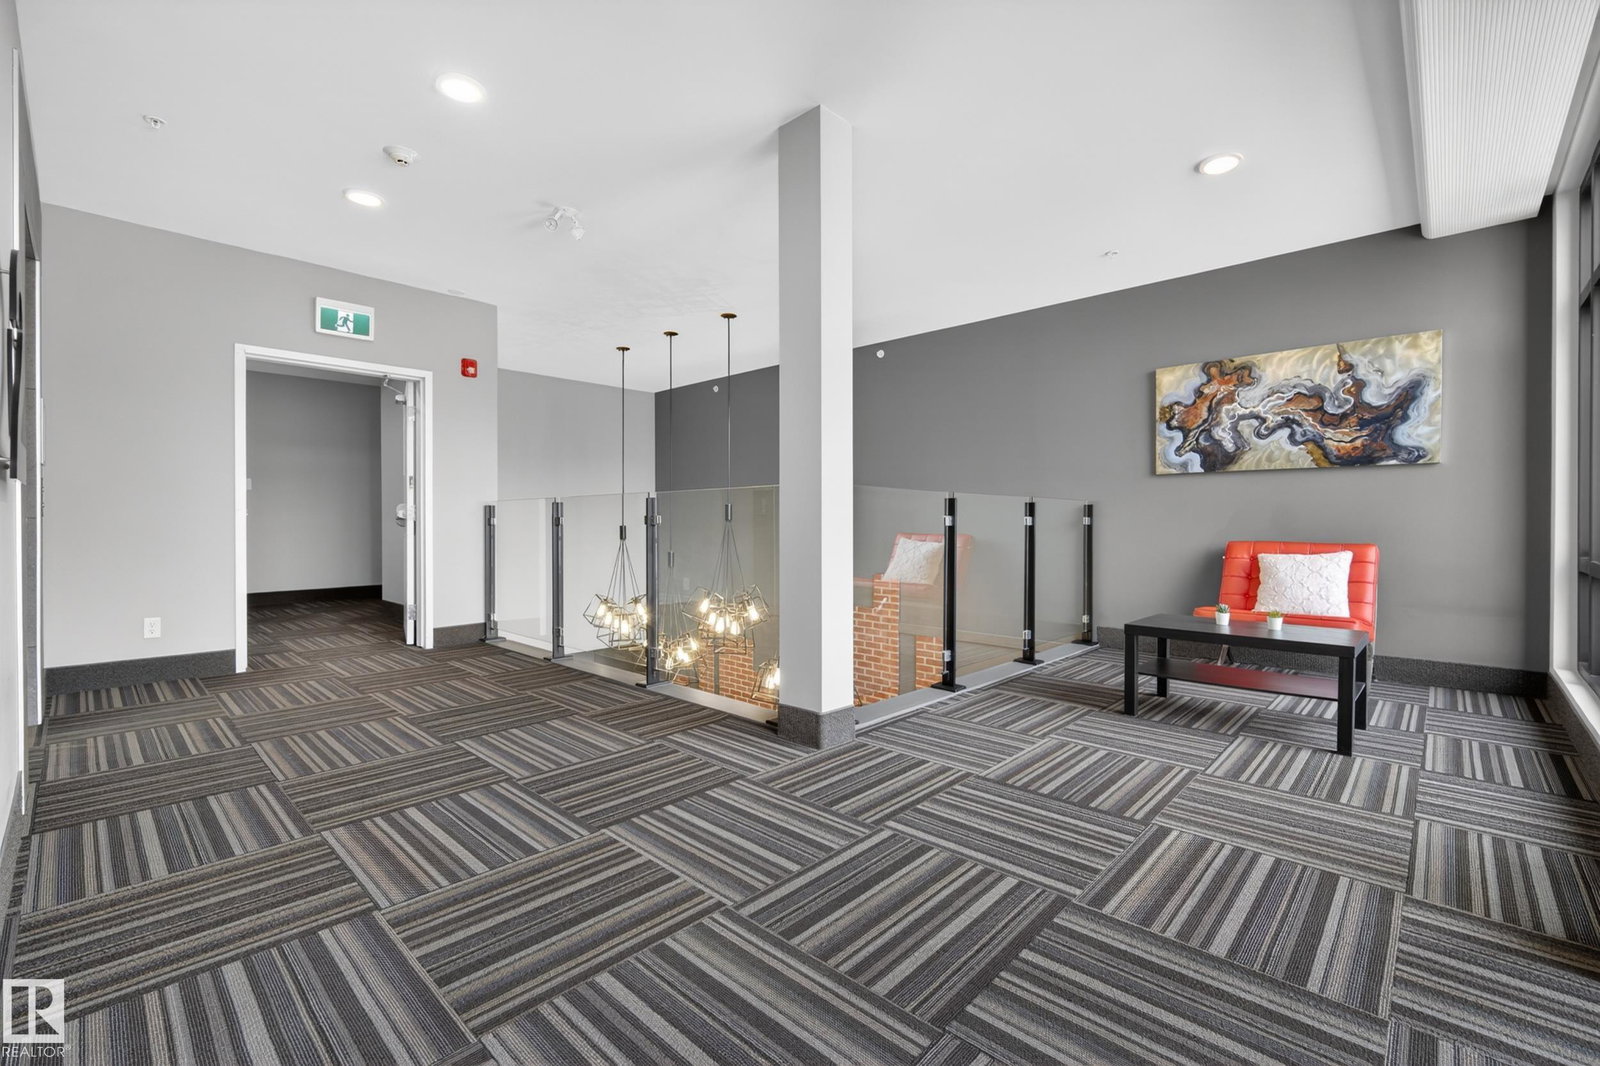
Welcome to a lifestyle of comfort, convenience and connection in the heart of Allard! Imagine morning coffee on your covered balcony, evening strolls through neighbourhood trails and weekends spent exploring nearby parks, shops and restaurants. This beautifully updated former show suite offers the perfect blend of style and simplicity, with the option to purchase fully furnished for a truly turnkey experience! Over 1,000 sq. ft. of bright, thoughtfully designed living space features 9' ceilings, upgraded flooring, a oversized stylish kitchen with quartz countertops and an inviting open-concept layout perfect for entertaining. Two spacious bedrooms offer privacy, including a primary retreat with its own ensuite. Enjoy underground parking, in-suite storage, in-suite laundry and building amenities including a world-class fitness centre and massive social room. With nature at your doorstep and quick access to the Henday and QE2, spend less time on maintenance and more time living!
/u.realgeeks.media/fedilyne/44b7a7f581d6-Profile_pic_2.jpg)
Additional Information
- Building Name
- Elan Condominiums
- Garage
- Yes
- Front Exposure
- W
- Elementary School
- Dr. Lila Fahlman School
- Junior High School
- Dr. Lila Fahlman School
- Senior High School
- Dr. Anne Anderson School
Mortgage Calculator
MLS® System Data is made available from the REALTORS® Association of Edmonton. Data is deemed reliable but is not guaranteed accurate by the REALTORS® Association of Edmonton. Copyright 2026 by the REALTORS® Association of Edmonton. All Rights Reserved. Data was last updated .
The trademarks REALTOR®, REALTORS® and the REALTOR® logo are controlled by The Canadian Real Estate Association (CREA) and identify real estate professionals who are members of CREA. The trademarks MLS®, Multiple Listing Service® and the associated logos are owned by CREA and identify the quality of services provided by real estate professionals who are members of CREA.