52 Edgefield Way, St. Albert, AB T8N 8A1
Courtesy of Micah Pelster of Realty Focus.
- $749,900
- 5
- BD
- 3
- BA
- 2,354
- SqFt






- List Price
- $749,900
- MLS® #
- E4501826
- Bedrooms
- 5
- Bathrooms
- 3
- Year Built
- 2023
- Region
- St. Albert
- Community
- Erin Ridge North
Property Description
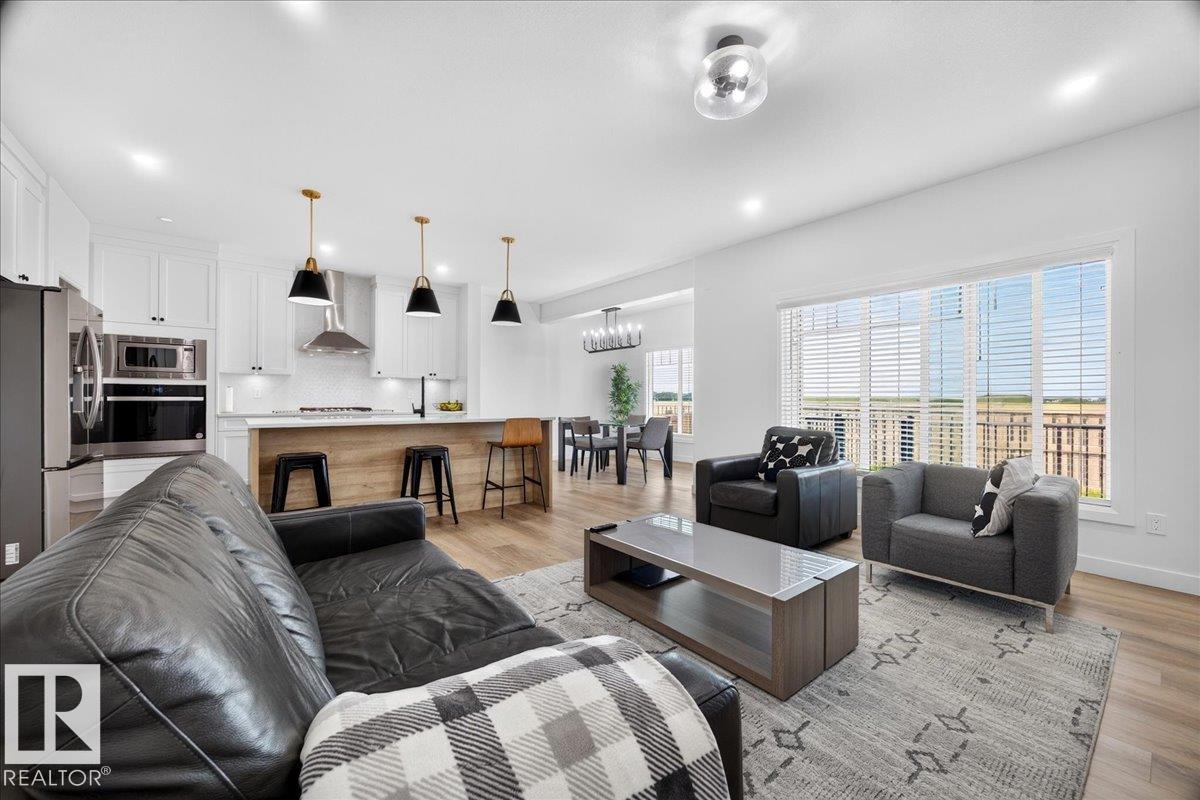
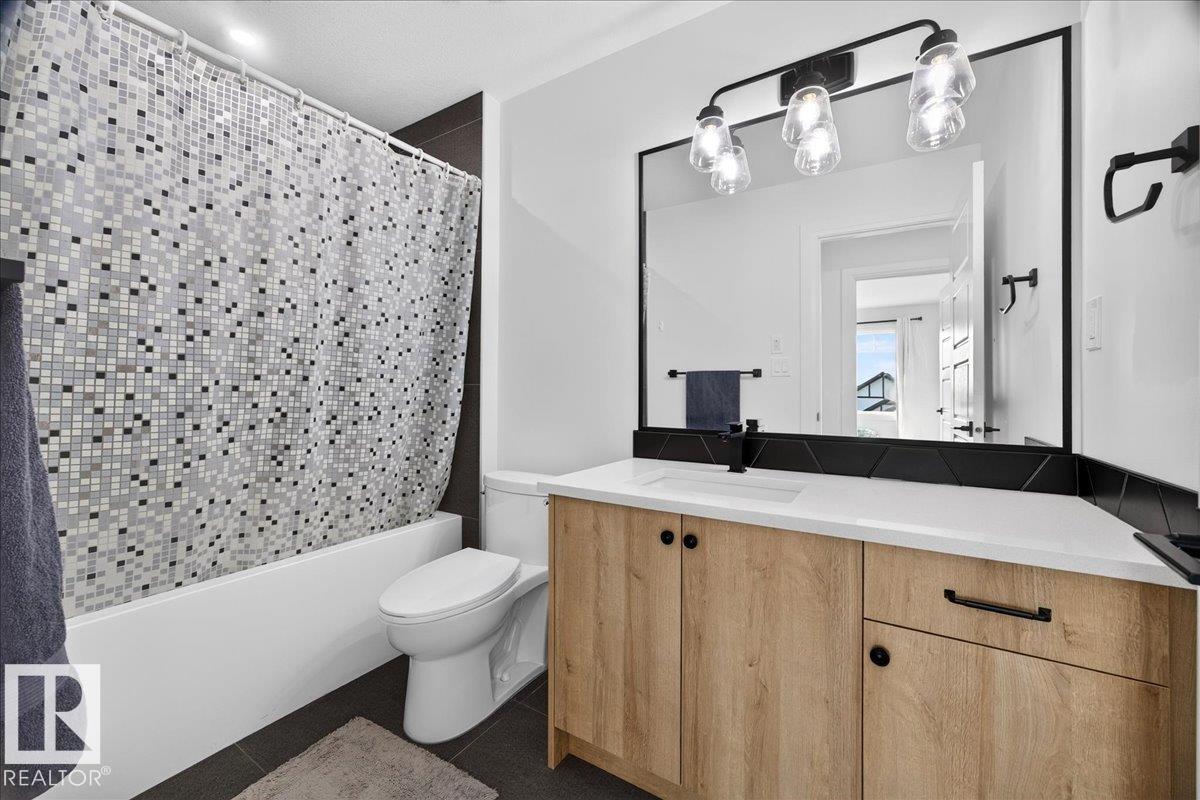
Why settle for ordinary when home can do so much more? Offering nearly 2,350 sq. ft. plus a fully finished basement with 2 additional bedrooms, this home is designed for the way families actually live. The impressive open-to-above entry design, soaring custom vaulted ceilings, luxury vinyl plank flooring, sleek railings, and designer finishes create a memorable first impression. The chef-inspired kitchen features ceiling-height cabinetry, quartz countertops, an oversized island, walk-through pantry with custom coffee bar, built-in gas cooktop, wall oven, microwave, and stylish hood fan. Cozy up around the beautifully finished fireplace or escape to the spacious primary suite with a tray ceiling, walk-in closet, and spa-like 5-piece ensuite. Upstairs, every bedroom includes a walk-in closet, while the finished basement offers even more room for family, guests, or hobbies. Complete with a tech space, oversized garage, gas line to the deck, and lovely yard, this home truly has room for everyone.
/u.realgeeks.media/fedilyne/44b7a7f581d6-Profile_pic_2.jpg)
Additional Information
- Garage
- Yes
Mortgage Calculator
MLS® System Data is made available from the REALTORS® Association of Edmonton. Data is deemed reliable but is not guaranteed accurate by the REALTORS® Association of Edmonton. Copyright 2026 by the REALTORS® Association of Edmonton. All Rights Reserved. Data was last updated .
The trademarks REALTOR®, REALTORS® and the REALTOR® logo are controlled by The Canadian Real Estate Association (CREA) and identify real estate professionals who are members of CREA. The trademarks MLS®, Multiple Listing Service® and the associated logos are owned by CREA and identify the quality of services provided by real estate professionals who are members of CREA.