4512 210 Street, Edmonton, AB T6M 0G5
Courtesy of Jamie M Savage of RE/MAX Excellence.
- $539,900
- 4
- BD
- 3
- BA
- 1,542
- SqFt




- List Price
- $539,900
- MLS® #
- E4501709
- Bedrooms
- 4
- Bathrooms
- 3
- Year Built
- 2007
- Region
- Edmonton
- Community
- The Hamptons
- HOA Fee Amount
- $150
Property Description
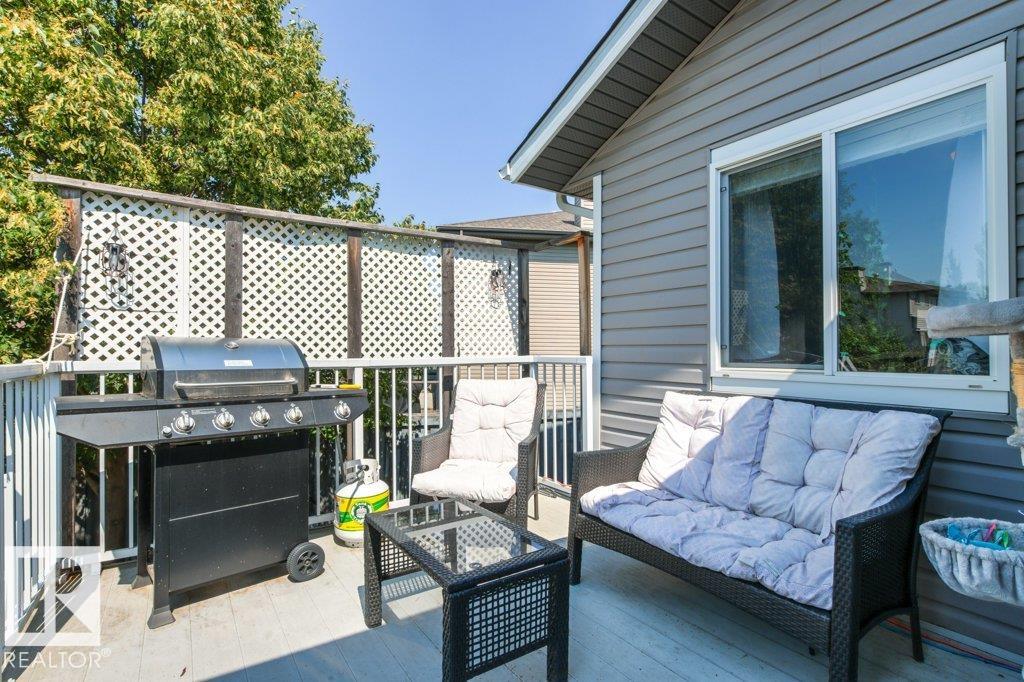
Your search is over! Welcome to this 1,542 sq ft Bi-Level, situated in a quiet key-hole crescent in the sought-after community of The Hamptons. Highlighted by the 13 ft ceilings & big windows, the main level feels bright & open. The spacious kitchen feat plenty of counter space, maple cabinets, corner pantry, s/s appliances and a convenient breakfast nook that leads out onto the two-tiered deck, perfect for family gatherings. Two good sized bedrooms, a laundry room & a 4 pc bath round out the main. Above the Double Garage is the large primary bedroom that incl a large walk-in closet & lux ensuite w/ stand-up shower & soaker tub. The fully finished basement feels bright & inviting thanks to the large windows throughout. A large rec room, another 4 pc bath, plus two more bedrooms complete the basement. The massive 8,000 sq ft pie-shaped backyard feels like you're on a acreage! Central AC for those warm nights. Walking distance to parks, schools, playgrounds & public transportation. This is the one!
/u.realgeeks.media/fedilyne/44b7a7f581d6-Profile_pic_2.jpg)
Additional Information
- Parking Spaces
- 4
- Garage
- Yes
Mortgage Calculator
MLS® System Data is made available from the REALTORS® Association of Edmonton. Data is deemed reliable but is not guaranteed accurate by the REALTORS® Association of Edmonton. Copyright 2026 by the REALTORS® Association of Edmonton. All Rights Reserved. Data was last updated .
The trademarks REALTOR®, REALTORS® and the REALTOR® logo are controlled by The Canadian Real Estate Association (CREA) and identify real estate professionals who are members of CREA. The trademarks MLS®, Multiple Listing Service® and the associated logos are owned by CREA and identify the quality of services provided by real estate professionals who are members of CREA.