17928 62 Street, Edmonton, AB T5Y 3Z4
Courtesy of Sue King of Liv Real Estate.
- $489,000
- 4
- BD
- 3
- BA
- 1,646
- SqFt




- List Price
- $489,000
- MLS® #
- E4501685
- Bedrooms
- 4
- Bathrooms
- 3
- Year Built
- 2020
- Region
- Edmonton
- Community
- Mcconachie Area
Property Description
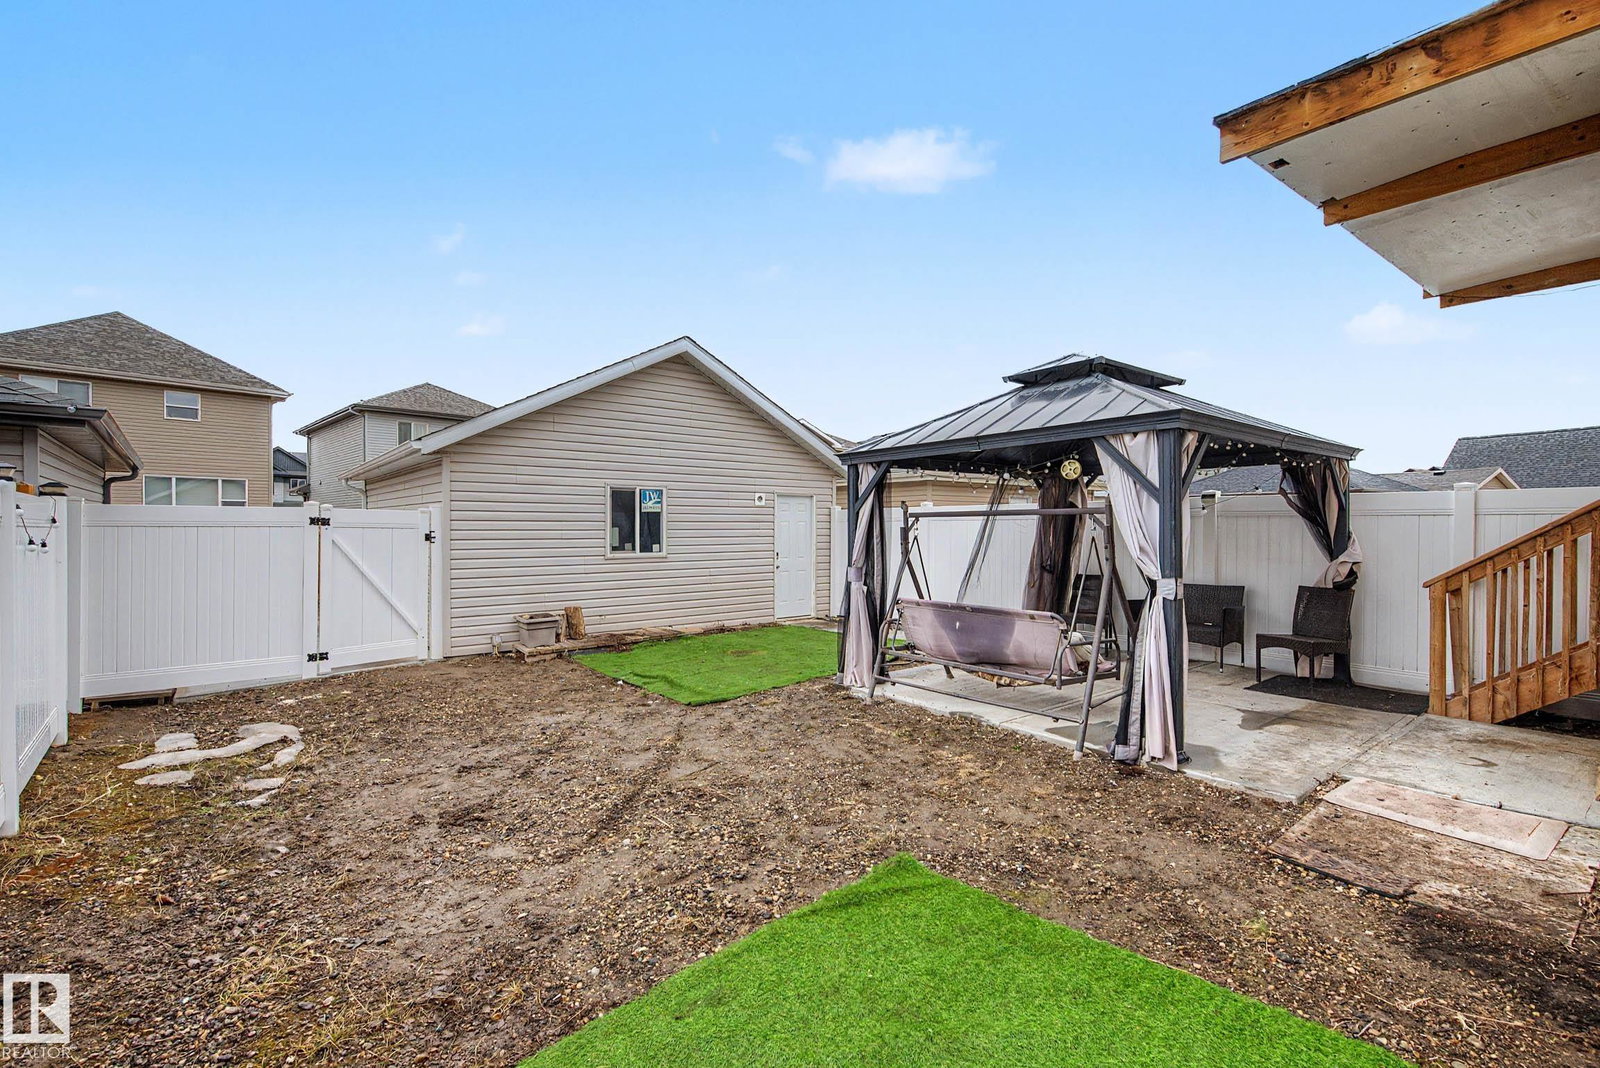
UNBEATABLE VALUE!! 1,645 SQ FT AIR CONDITIONED 2 Storey Home Offering Incredible Flexibility With A SEPARATE ENTRANCE, MAIN FLOOR BEDROOM & 4PC BATH. The Open Floor Plan Boasts A Kitchen Complete With Quartz Countertops, Black SS Appliances, Gas Stove & 2 Pantries. Upgraded Lighting & Cabinet Hardware Add A Touch Of Elegance Throughout. Upstairs Offers A Spacious Primary Bedroom With W/I Closet + Secondary Closet,4 Pc Ensuite, 2 Additional Bedrooms, 4 Pc Main Bath & Laundry Room. Step Onto The Covered Deck (Previously Used As A Secondary Cooking Area), Leading Out To The Large Backyard Showcasing Vinyl Fencing With Gate Access, Concrete Patio & Gazebo (Sod Landscaping Awaits Your Personal Touch).Additional include Front Turf, Concrete Single Parking Pad & Double Detached Garage. The Side Entrance Leads To A 60% Partially Finished Basement, Fantastic Potential For A Legal Suite! Close To Schools, Shopping, ETS & Blocks to the Henday, Don't Miss Out! **HOME NEEDS TLC**Some Photos Virtually Staged*
/u.realgeeks.media/fedilyne/44b7a7f581d6-Profile_pic_2.jpg)
Additional Information
- Parking Spaces
- 3
- Garage
- Yes
- Elementary School
- Christ The King/Belvedere
- Junior High School
- Christ Kingsteele Heights
- Senior High School
- Arch O'Leary/M.E. Lazerte
Mortgage Calculator
MLS® System Data is made available from the REALTORS® Association of Edmonton. Data is deemed reliable but is not guaranteed accurate by the REALTORS® Association of Edmonton. Copyright 2026 by the REALTORS® Association of Edmonton. All Rights Reserved. Data was last updated .
The trademarks REALTOR®, REALTORS® and the REALTOR® logo are controlled by The Canadian Real Estate Association (CREA) and identify real estate professionals who are members of CREA. The trademarks MLS®, Multiple Listing Service® and the associated logos are owned by CREA and identify the quality of services provided by real estate professionals who are members of CREA.