180 Sheppard Circle, Leduc, AB T9E 0T4
Courtesy of Marko Koltalo of Grassroots Realty Group.
- $615,000
- 3
- BD
- 2
- BA
- 2,452
- SqFt




- List Price
- $615,000
- MLS® #
- E4501531
- Bedrooms
- 3
- Bathrooms
- 2
- Year Built
- 2012
- Region
- Leduc
- Community
- Southfork
Property Description
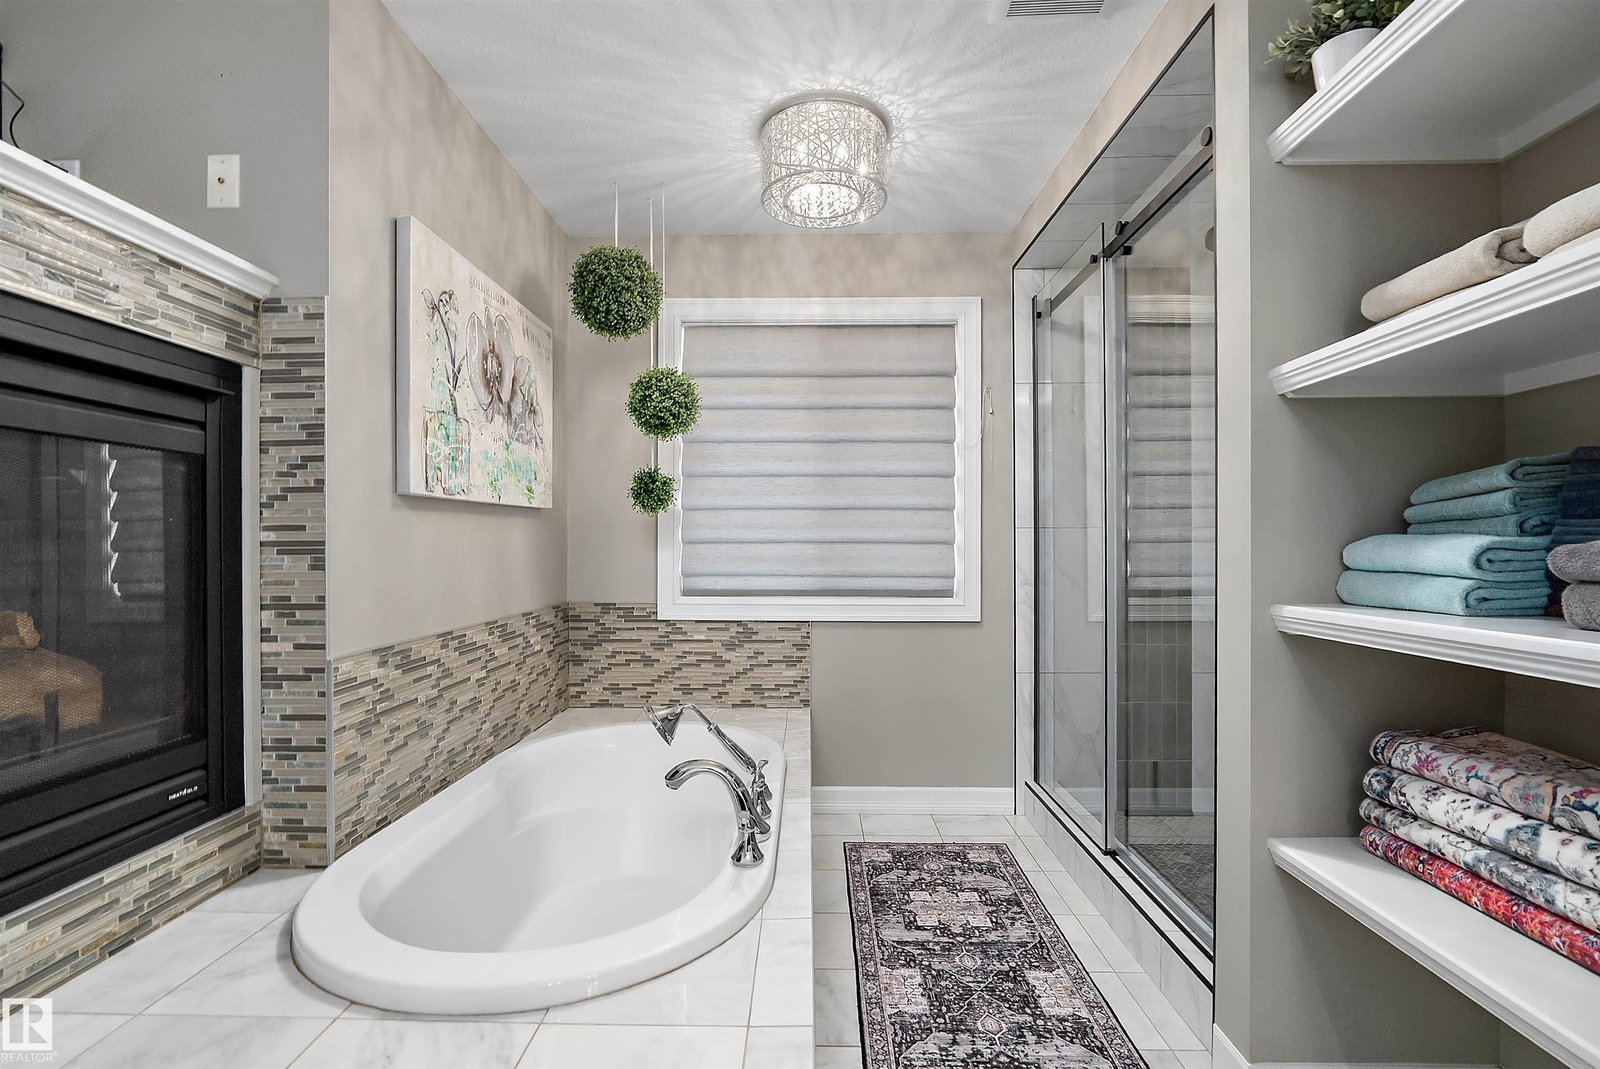
This gorgeous 2,400+ square foot home featuring 3 spacious Bedrooms & 3 Bathrooms, is designed for both elegance and comfort. Notice the Engineered Hardwood Floors that flow throughout the main living areas. Off the entry a versatile Den is the perfect space for a home office. Unwind in the Living Room with a unique cozy two-way gas fireplace for indoor & outdoor warmth. A Chef’s Kitchen, which showcases granite countertops, a massive island, built-in oven, & gas stove top ideal for cooking & entertaining. Upstairs, a grand Bonus Room provides ample space for family gatherings. The Master Bedroom is truly a sanctuary, featuring a gorgeous walk-in shower, soaker tub, dual sinks, fireplace, walk-in closet & your own private balcony overlooking serene green space. 2 more spacious bedrooms up. Outside, enjoy the beautiful Deck & peaceful backyard offering privacy & a natural setting. This home perfectly blends LUXURY, FUNCTIONALITY & TRANQUILITY. Don’t miss your chance to make it yours... in Southfork Leduc.
/u.realgeeks.media/fedilyne/44b7a7f581d6-Profile_pic_2.jpg)
Additional Information
- Parking Spaces
- 4
- Garage
- Yes
- Elementary School
- Father Leduc
- Junior High School
- Father Leduc
- Senior High School
- Leduc Composite
Mortgage Calculator
MLS® System Data is made available from the REALTORS® Association of Edmonton. Data is deemed reliable but is not guaranteed accurate by the REALTORS® Association of Edmonton. Copyright 2026 by the REALTORS® Association of Edmonton. All Rights Reserved. Data was last updated .
The trademarks REALTOR®, REALTORS® and the REALTOR® logo are controlled by The Canadian Real Estate Association (CREA) and identify real estate professionals who are members of CREA. The trademarks MLS®, Multiple Listing Service® and the associated logos are owned by CREA and identify the quality of services provided by real estate professionals who are members of CREA.